

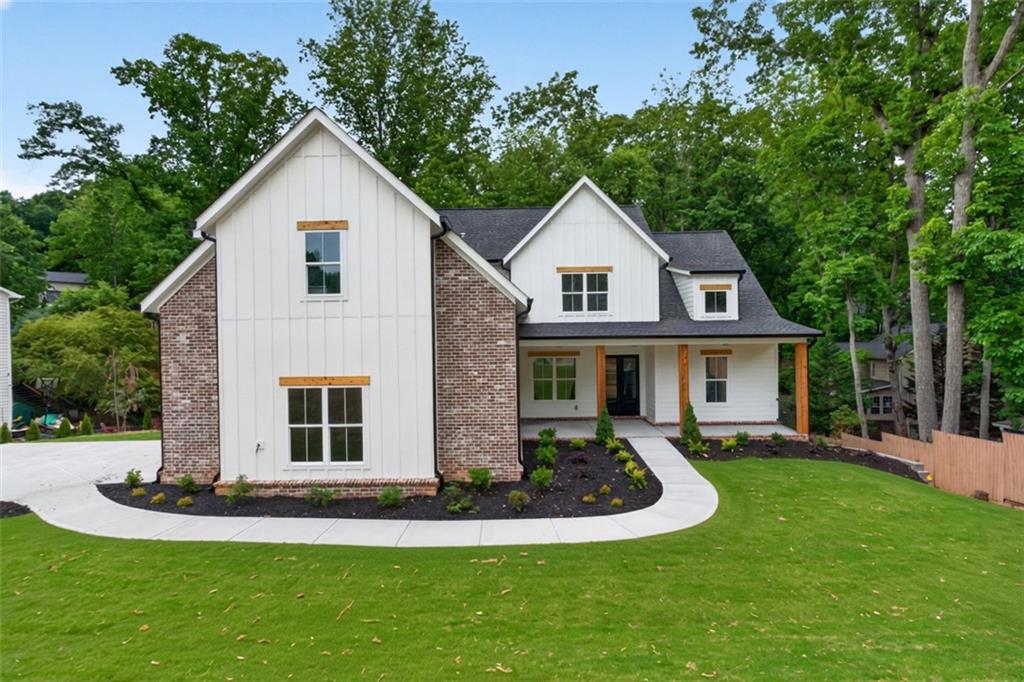
Photo 1 of 54, 4299 Forest PlacePhoto 2 of 54, 4299 Forest PlacePhoto 3 of 54, 4299 Forest PlacePhoto 4 of 54, 4299 Forest PlacePhoto 5 of 54, 4299 Forest PlacePhoto 6 of 54, 4299 Forest PlacePhoto 7 of 54, 4299 Forest PlacePhoto 8 of 54, 4299 Forest PlacePhoto 9 of 54, 4299 Forest PlacePhoto 10 of 54, 4299 Forest PlacePhoto 11 of 54, 4299 Forest PlacePhoto 12 of 54, 4299 Forest PlacePhoto 13 of 54, 4299 Forest PlacePhoto 14 of 54, 4299 Forest PlacePhoto 15 of 54, 4299 Forest PlacePhoto 16 of 54, 4299 Forest PlacePhoto 17 of 54, 4299 Forest PlacePhoto 18 of 54, 4299 Forest PlacePhoto 19 of 54, 4299 Forest PlacePhoto 20 of 54, 4299 Forest PlacePhoto 21 of 54, 4299 Forest PlacePhoto 22 of 54, 4299 Forest PlacePhoto 23 of 54, 4299 Forest PlacePhoto 24 of 54, 4299 Forest PlacePhoto 25 of 54, 4299 Forest PlacePhoto 26 of 54, 4299 Forest PlacePhoto 27 of 54, 4299 Forest PlacePhoto 28 of 54, 4299 Forest PlacePhoto 29 of 54, 4299 Forest PlacePhoto 30 of 54, 4299 Forest PlacePhoto 31 of 54, 4299 Forest PlacePhoto 32 of 54, 4299 Forest PlacePhoto 33 of 54, 4299 Forest PlacePhoto 34 of 54, 4299 Forest PlacePhoto 35 of 54, 4299 Forest PlacePhoto 36 of 54, 4299 Forest PlacePhoto 37 of 54, 4299 Forest PlacePhoto 38 of 54, 4299 Forest PlacePhoto 39 of 54, 4299 Forest PlacePhoto 40 of 54, 4299 Forest PlacePhoto 41 of 54, 4299 Forest PlacePhoto 42 of 54, 4299 Forest PlacePhoto 43 of 54, 4299 Forest PlacePhoto 44 of 54, 4299 Forest PlacePhoto 45 of 54, 4299 Forest PlacePhoto 46 of 54, 4299 Forest PlacePhoto 47 of 54, 4299 Forest PlacePhoto 48 of 54, 4299 Forest PlacePhoto 49 of 54, 4299 Forest PlacePhoto 50 of 54, 4299 Forest PlacePhoto 51 of 54, 4299 Forest PlacePhoto 52 of 54, 4299 Forest PlacePhoto 53 of 54, 4299 Forest PlacePhoto 54 of 54, 4299 Forest Place

1 of 54

Active

4299 Forest Place

Cumming, GA 30041

$799,999

MLS # 7851440

Listing courtesy of Compass, 404-668-6621.

  • 4 beds
  • 3 full baths
  • 1 half bath
  • 3,018 sq ft

About this home

MOVE-IN READY | MAIN-LEVEL PRIMARY SUITE | UNMATCHED NEW CONSTRUCTION VALUE IN FORSYTH COUNTY | EAST-FACING | DESIGNER KITCHEN WITH QUARTZ | TOP-RATED SCHOOLS | FULL DAYLIGHT UNFINISHED BASEMENT | OPTIONAL SECOND-LEVEL PRIMARY SUITE Skip the months-long wait! This new construction gem offers a rare opportunity to own a brand-new home nestled within the established Habersham on Lanier community.  The heart of the home is a designer kitchen that serves as both a culinary workspace and the perfect social hub, featuring quartz countertops, a premium appliance package, and an oversized island. The kitchen flows into a vaulted great room accented by warm cedar beams and a fireplace. Work from home? No problem! Private office off the front foyer provides separation from the main living space and French doors that allow you to close off the world for focused productivity without sacrificing natural light.  True main-level living is anchored by the vaulted primary suite, featuring direct access to the covered rear deck and a spa-inspired bath with a freestanding soaking tub and frameless glass shower. For those seeking flexibility, the upper level boasts a secondary ensuite—perfect as a second/optional primary, an oversized guest suite for long-term stays, or a dream teen retreat—alongside two additional bedrooms and a full hall bath. The full unfinished basement is a blank canvas already plumbed for a bath, ready to be transformed into a home gym, media room, or additional living space. Outside, the covered deck overlooks a fully sodded yard, offering a peaceful backdrop just minutes from the best of Cumming. Whether you are heading to Habersham or Bald Ridge Marinas for a day on Lake Lanier, commuting via easy GA-400 access, or enjoying the local dining and retail at Halcyon and Cumming City Center, this location puts it all at your fingertips.  Experience the craftsmanship of a 2026 build by Faltz Building Group without the construction delays. Your new chapter in Forsyth County starts here.

Details

Home type
Single Family Residence
County
Forsyth County
Year built
2026
Lot size (acres)
0.41
Association fee
$275
Association fee frequency
Annually
Annual tax
$1,471
Tax year
2025
Elementary school
Mashburn
Middle school
Lakeside - Forsyth
High school
Forsyth Central
Heating
Central, Forced Air, Other
Cooling
Ceiling Fan(s), Central Air, Other
Appliances
Dishwasher, Gas Cooktop, Microwave, Range Hood
Flooring
Hardwood, Tile
Basement
Bath/Stubbed
Parking
Garage, Garage Faces Side
Garage spaces
2
Levels
Two
Style
Farmhouse
Interior
Beamed Ceilings, Cathedral Ceiling(s), Coffered Ceiling(s), Dry Bar, High Ceilings 10 ft Main, Recessed Lighting
Exterior
Private Entrance, Private Yard
Community
Homeowners Assoc, Near Schools, Near Shopping, Near Trails/Greenway, Street Lights
Pool
None
Days on market
13

See it on Google Maps

Listing courtesy of Compass, 404-668-6621.

Listings on this website come from the FMLS IDX Compilation and may be held by brokerage firms other than the owner of this website. The listing brokerage is identified in any listing details. Information is deemed reliable but is not guaranteed. If you believe any FMLS Listing contains material that infringes your copyrighted work, please click here to review our DMCA policy and learn how to submit a takedown request. © 2026 FMLS.

Copyright 2026 First MLS. Listing content is believed accurate but not guaranteed. Listing data last updated Nov 11, 2026, 9:33 AM ET.

Technical entity for this home search: BLEU Real Estate, which handles the FMLS listing data and runs this search. Reach us at bleu@bleure.com or 678-253-8739. See something wrong in a listing? Report a listing error and we’ll look into it.

From BLEU Real Estate

Questions? Talk to a BLEU Advisor

The listing firm for this home is named above. A BLEU Advisor can answer your questions and help you see it, with no sign-up needed.

  • Licensed Georgia brokerage
  • 1,000+ clients moved
  • 20+ years in real estate
  • One advisor, a full team
Call 678-253-8739

← More homes in Cumming

Ask about this home

MLS # 7851440. Send your question and a BLEU Advisor will follow up.

A BLEU team member reviews every request.

See our Privacy Policy.

Book a showing

MLS # 7851440. Tell us when suits you and a BLEU Advisor will reach out to set it up.

A BLEU team member reviews every request.

Which days suit you best?
What time of day?

This is a request, not a confirmed appointment. See our Privacy Policy.

How can we help?

Send us a message and a BLEU team member will follow up.

A BLEU team member reviews every request.

By submitting, you ask BLEU Real Estate to respond about this request. See our Privacy Policy.