




1 of 84
Active
1483 Jones Road
Roswell, GA 30075
$1,350,000
MLS # 7767862
Listing courtesy of Keller Williams Buckhead, 404-604-3800.
- 5 beds
- 5 full baths
- 3 half baths
- 7,500 sq ft
About this home
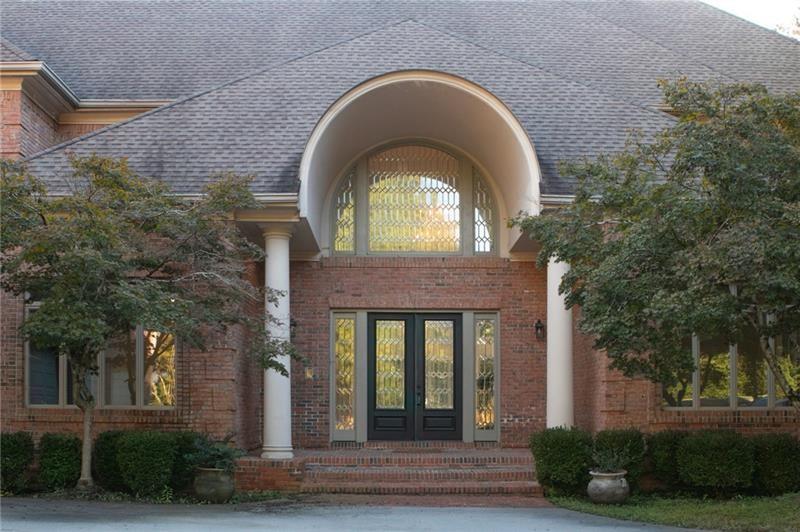
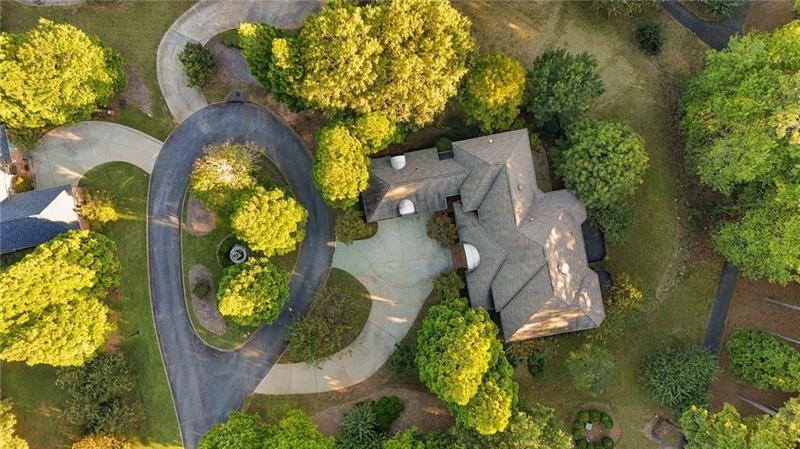
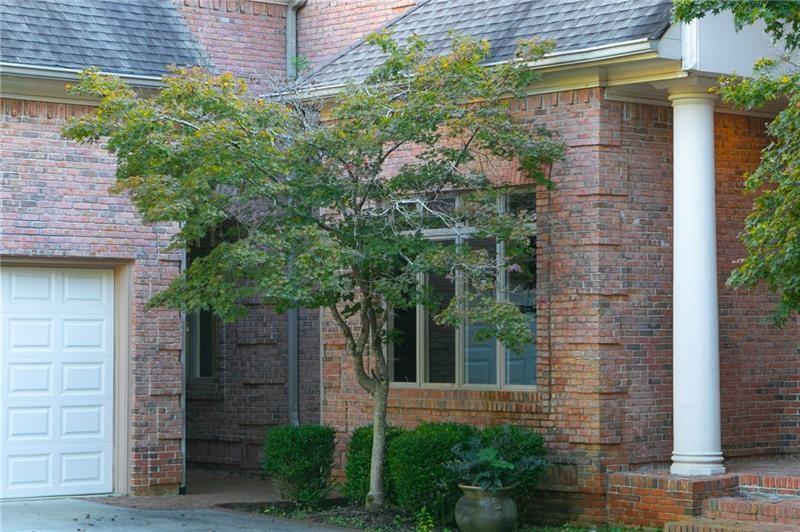
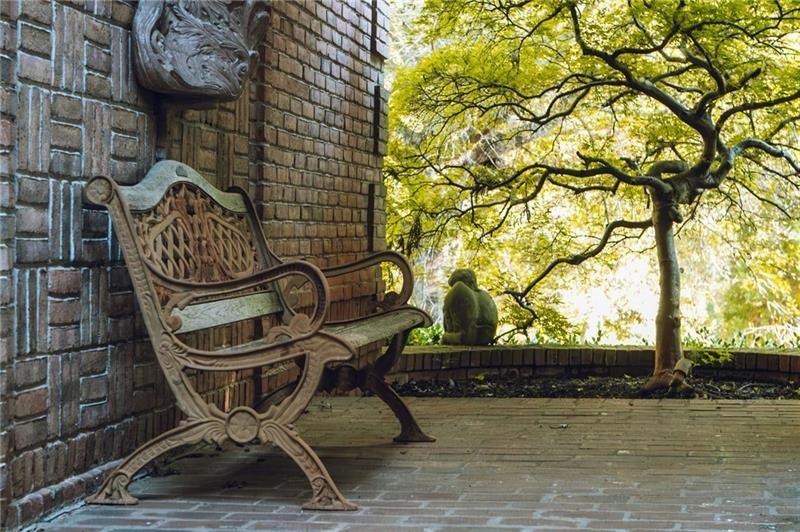
Tucked behind a gated entrance on a private 2.3-acre cul-de-sac estate, this extraordinary 4-sided brick residence blends timeless elegance, luxury living, and resort-style tranquility, just minutes from vibrant Roswell and GA-400. This impressive estate spans approx. 7,500 sq ft across 3 finished levels, featuring 5 BR, 5 full BA & 3 half BA, surrounded by lush greenery, manicured grounds, and exceptional privacy. A dramatic 2-story foyer welcomes you with marble flooring, dazzling crystal chandeliers, and an atmosphere of sophistication. Designed for grand entertaining and everyday comfort, the main level features a formal living room w/fireplace, elegant dining room, private office/study, and expansive family room w/another fireplace and striking spiral staircase. Two separate staircases lead upstairs, including the stunning spiral staircase connecting the family room to a versatile loft/flex space w/half bath above the oversized 3-car garage. The beautifully updated chef's kitchen is flooded w/natural light and showcases white cabinetry, quartz countertops, oversized island w/electric cooktop, SS appliances incl. refrigerator, microwave, range hood & dishwasher, breakfast area, and oversized walk-in pantry. Walls of windows and glass doors connect the living spaces to an expansive deck overlooking peaceful wooded scenery and the resort-inspired backyard. The luxurious main-level owner's suite offers tray ceilings, cozy fireplace, private deck access, oversized walk-in closet, and spa-inspired bath w/dual vanities and oversized double shower w/glass enclosure. A guest half bath completes the main floor. Upstairs are 3 generously sized BR w/en-suite baths, offering comfort and privacy. The terrace level is an entertainer's dream, featuring an oversized BR, 1.5 BA, media/theater room, wet bar, laundry area, and expansive recreation space ideal for billiards, fitness studio, game lounge, or guest quarters, all opening to the backyard oasis. Refined architectural details, elegant ceiling treatments, custom built-ins, multiple fireplaces, expansive windows, abundant storage, and flexible living spaces enhance this exceptional estate. Outdoors, enjoy your private resort w/sparkling in-ground pool, beautifully landscaped grounds, winding walking paths, tranquil water features, and serene wooded surroundings. Minutes from historic Downtown Roswell, Chattahoochee River National Recreation Area, Roswell Riverwalk, Avalon, North Point Mall, premier dining, shopping & GA-400. A rare opportunity to own a gated estate where luxury, nature, and sophistication meet. More than a home, it's a statement of success, elegance, and lifestyle. Welcome to 1483 Jones Rd — where luxury meets privacy. NO HOA. All offers must be submitted via Propoffers. $200 + tax offer mgmt fee charged by Pyramid Platform, payable at closing by Buyer's Broker. Subject to Seller Addendum. Financed offers require EMD of 1% or $1,000 min; cash offers require 5% or $5,000 min. All offers subject to OFAC clearance. Sold AS-IS. Buyer and Buyer's Broker must independently verify all property information, incl. sq ft, acreage, lot size, room dimensions, BR/BA count, boundaries, zoning, utilities, schools, and other details deemed important. Information believed accurate but not guaranteed. Buyer and Buyer's Broker to complete their own due diligence prior to purchase.
Details
- Home type
- Single Family Residence
- County
- Fulton County
- Year built
- 2000
- Lot size (acres)
- 2.35
- Annual tax
- $37,557
- Tax year
- 2025
- Elementary school
- Mountain Park - Fulton
- Middle school
- Crabapple
- High school
- Roswell
- Heating
- Central
- Cooling
- Ceiling Fan(s), Central Air, Electric, Zoned
- Appliances
- Dishwasher, Disposal, Electric Cooktop, Gas Water Heater, Microwave, Range Hood, Refrigerator
- Flooring
- Carpet, Ceramic Tile, Hardwood
- Basement
- Daylight, Exterior Entry, Finished, Full, Interior Entry, Walk-Out Access
- Parking
- Driveway, Garage, Garage Door Opener, Garage Faces Side
- Garage spaces
- 3
- Levels
- Three Or More
- Style
- Traditional
- Interior
- Bookcases, Double Vanity, Entrance Foyer 2 Story, High Ceilings 10 ft Main, High Speed Internet, Tray Ceiling(s), Walk-In Closet(s), Wet Bar
- Exterior
- Balcony, Lighting
- Community
- Gated
- Pool
- Above Ground
- Days on market
- 177
Listing courtesy of Keller Williams Buckhead, 404-604-3800.